


Móric Benyovszky’s brother, Ladislav II, died childless. His other brother, Emanuel I, was granted the title of Count in 1793 and had the small Baroque gentry manor house rebuilt into a Classicist-style manor, though it appears it was not spacious enough. In Veľký Lég, we also find a descendant of Juraj III, namely Peter II, who lived in the village.
In 1880, Benyovszky decided to build a new manor house on the site of the old one. Construction work dragged on until the end of the 19th century.
The manor was a two-story, four-wing building featuring corner turrets, three of which had a square footprint, while the eastern tower was octagonal and five stories high. The facades were embellished with everything imaginable for such towered structures: numerous risalits, balconies, arcades, windows of various shapes, terraces, wrought-iron grilles, rusticated stonework, and notably parapets that gave the manor an antique, castle-like charm. The large courtyard was designed in a similar manner.
After Ľudovít, the manor was inherited by his son Rudolf (1874–1956). Trouble arose when a substantial portion of his estate was confiscated after 1920. Realizing he would be unable to maintain such a massive building in good condition, Rudolf began demolishing the manor in 1929. Only the eastern corner with the octagonal tower and remnants of the adjacent wings remained—and only up to the ground floor—serving as a reminder of the former grand structure.
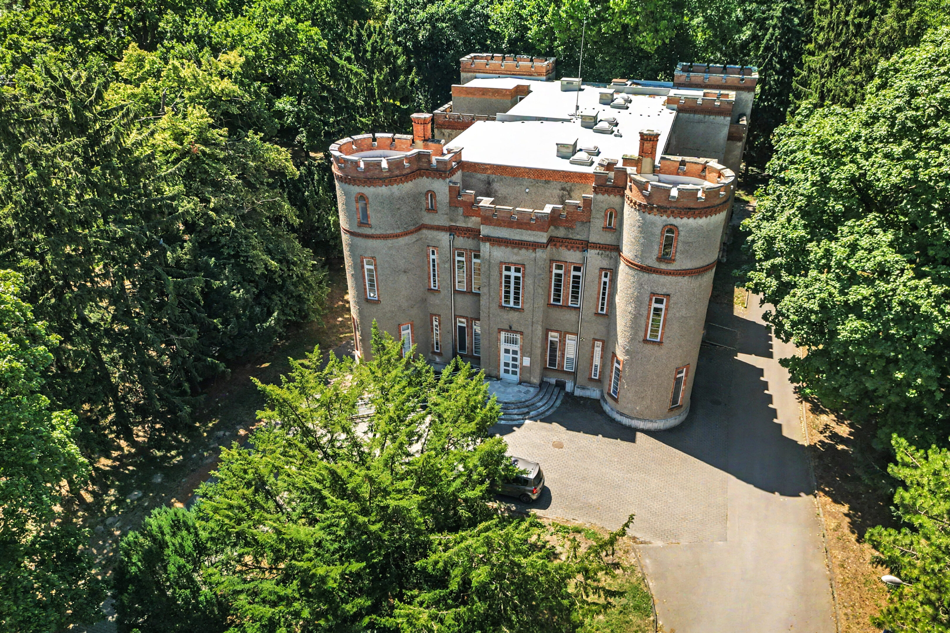
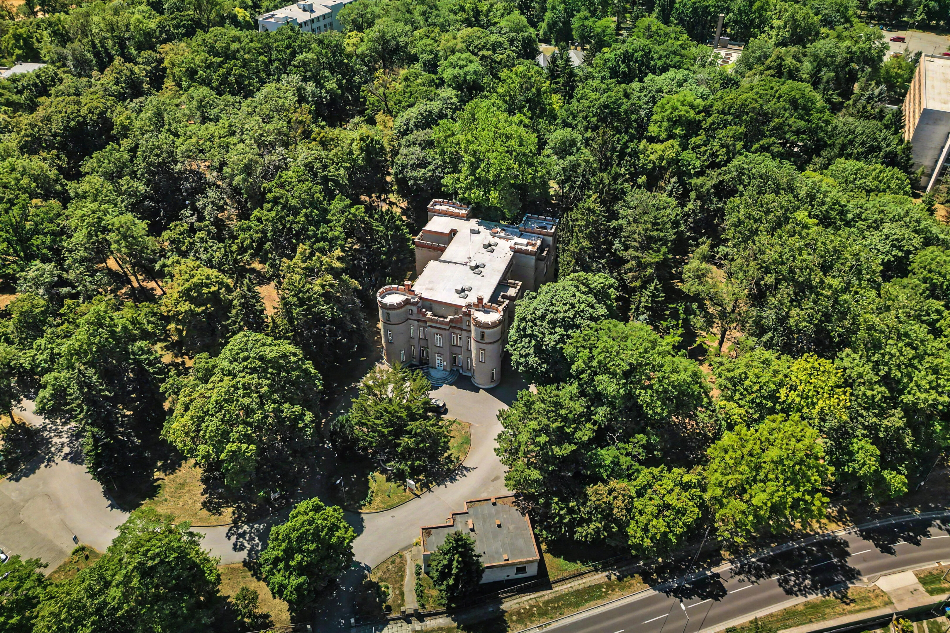
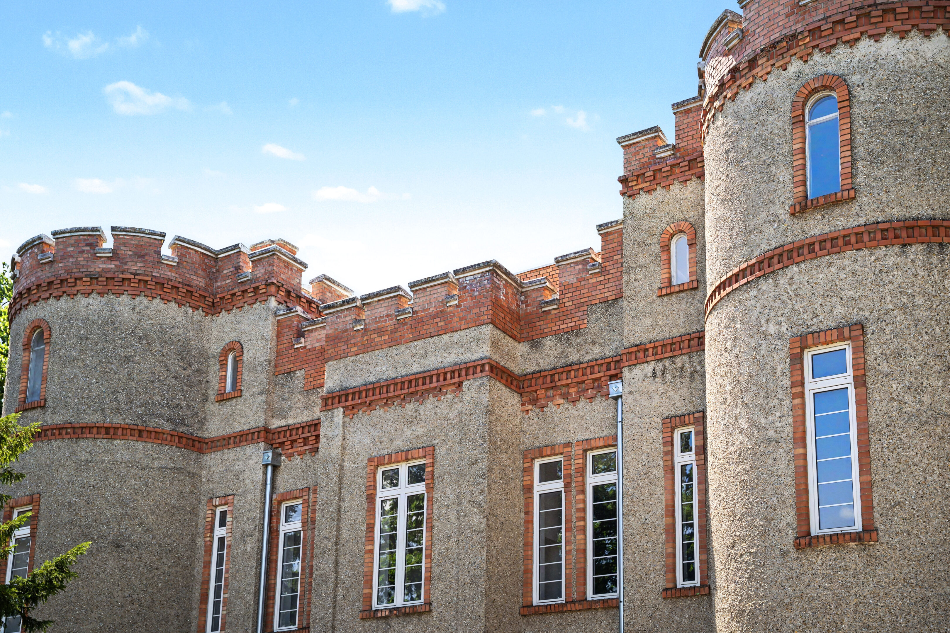
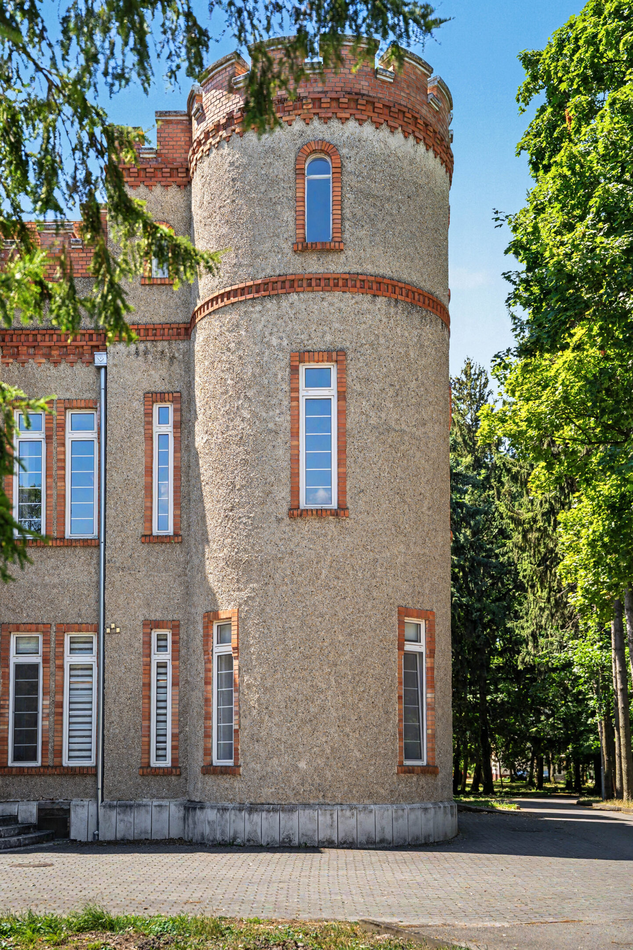
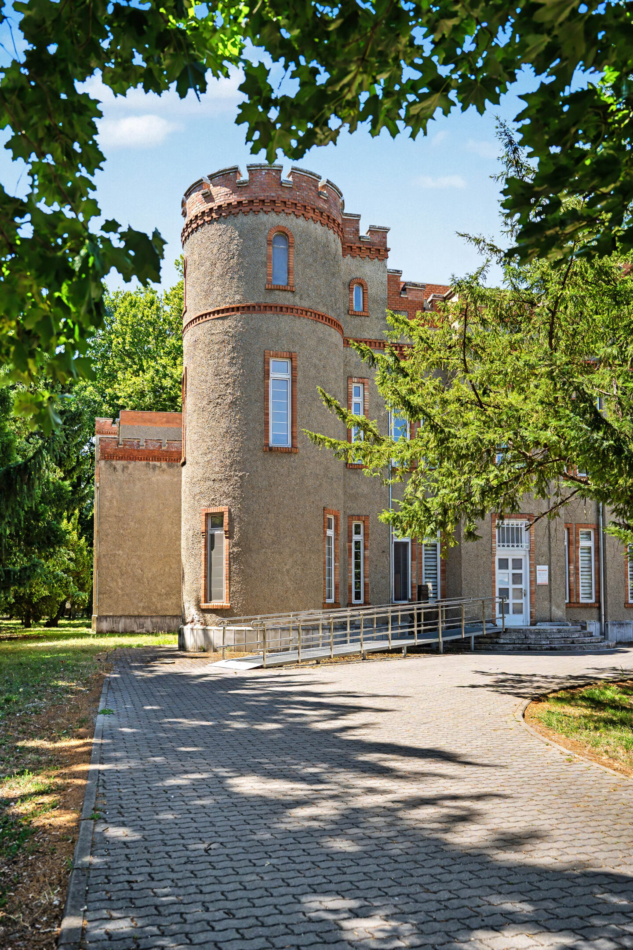
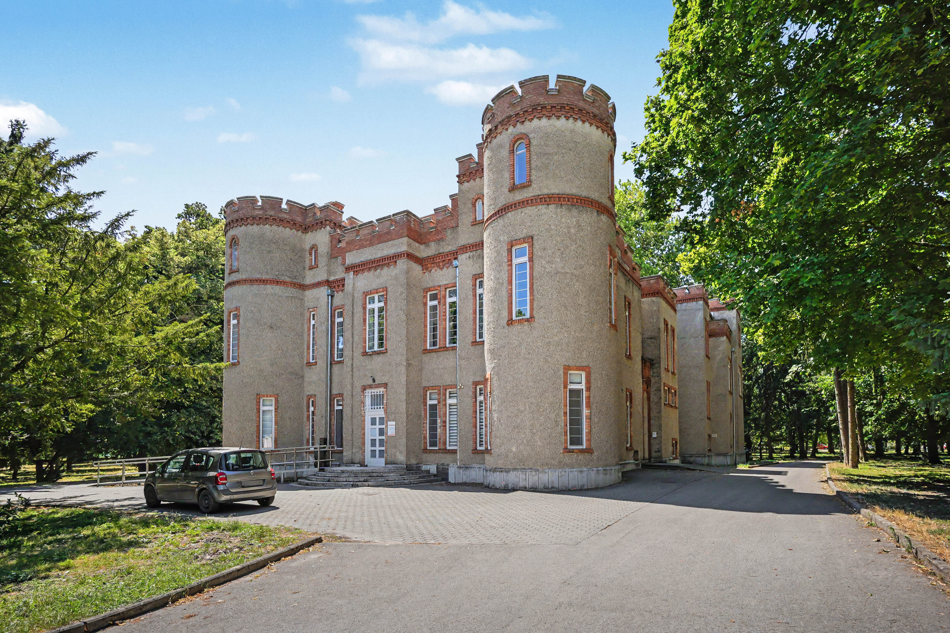
That same year, Count Rudolf Benyovszky began constructing a new manor house according to his own architectural plans, completing it in 1930. The building stands a short distance north of the old manor and is clearly visible from the main road. It was built in a romantic Pseudo-Gothic style, modeled after English and Scottish castles.
After 1948, the manor was nationalized and later housed a political training school. In 1954, the building was acquired by the Institute of Pulmonary and Respiratory Diseases in Podunajské Biskupice, which set up its inpatient department here following renovations.
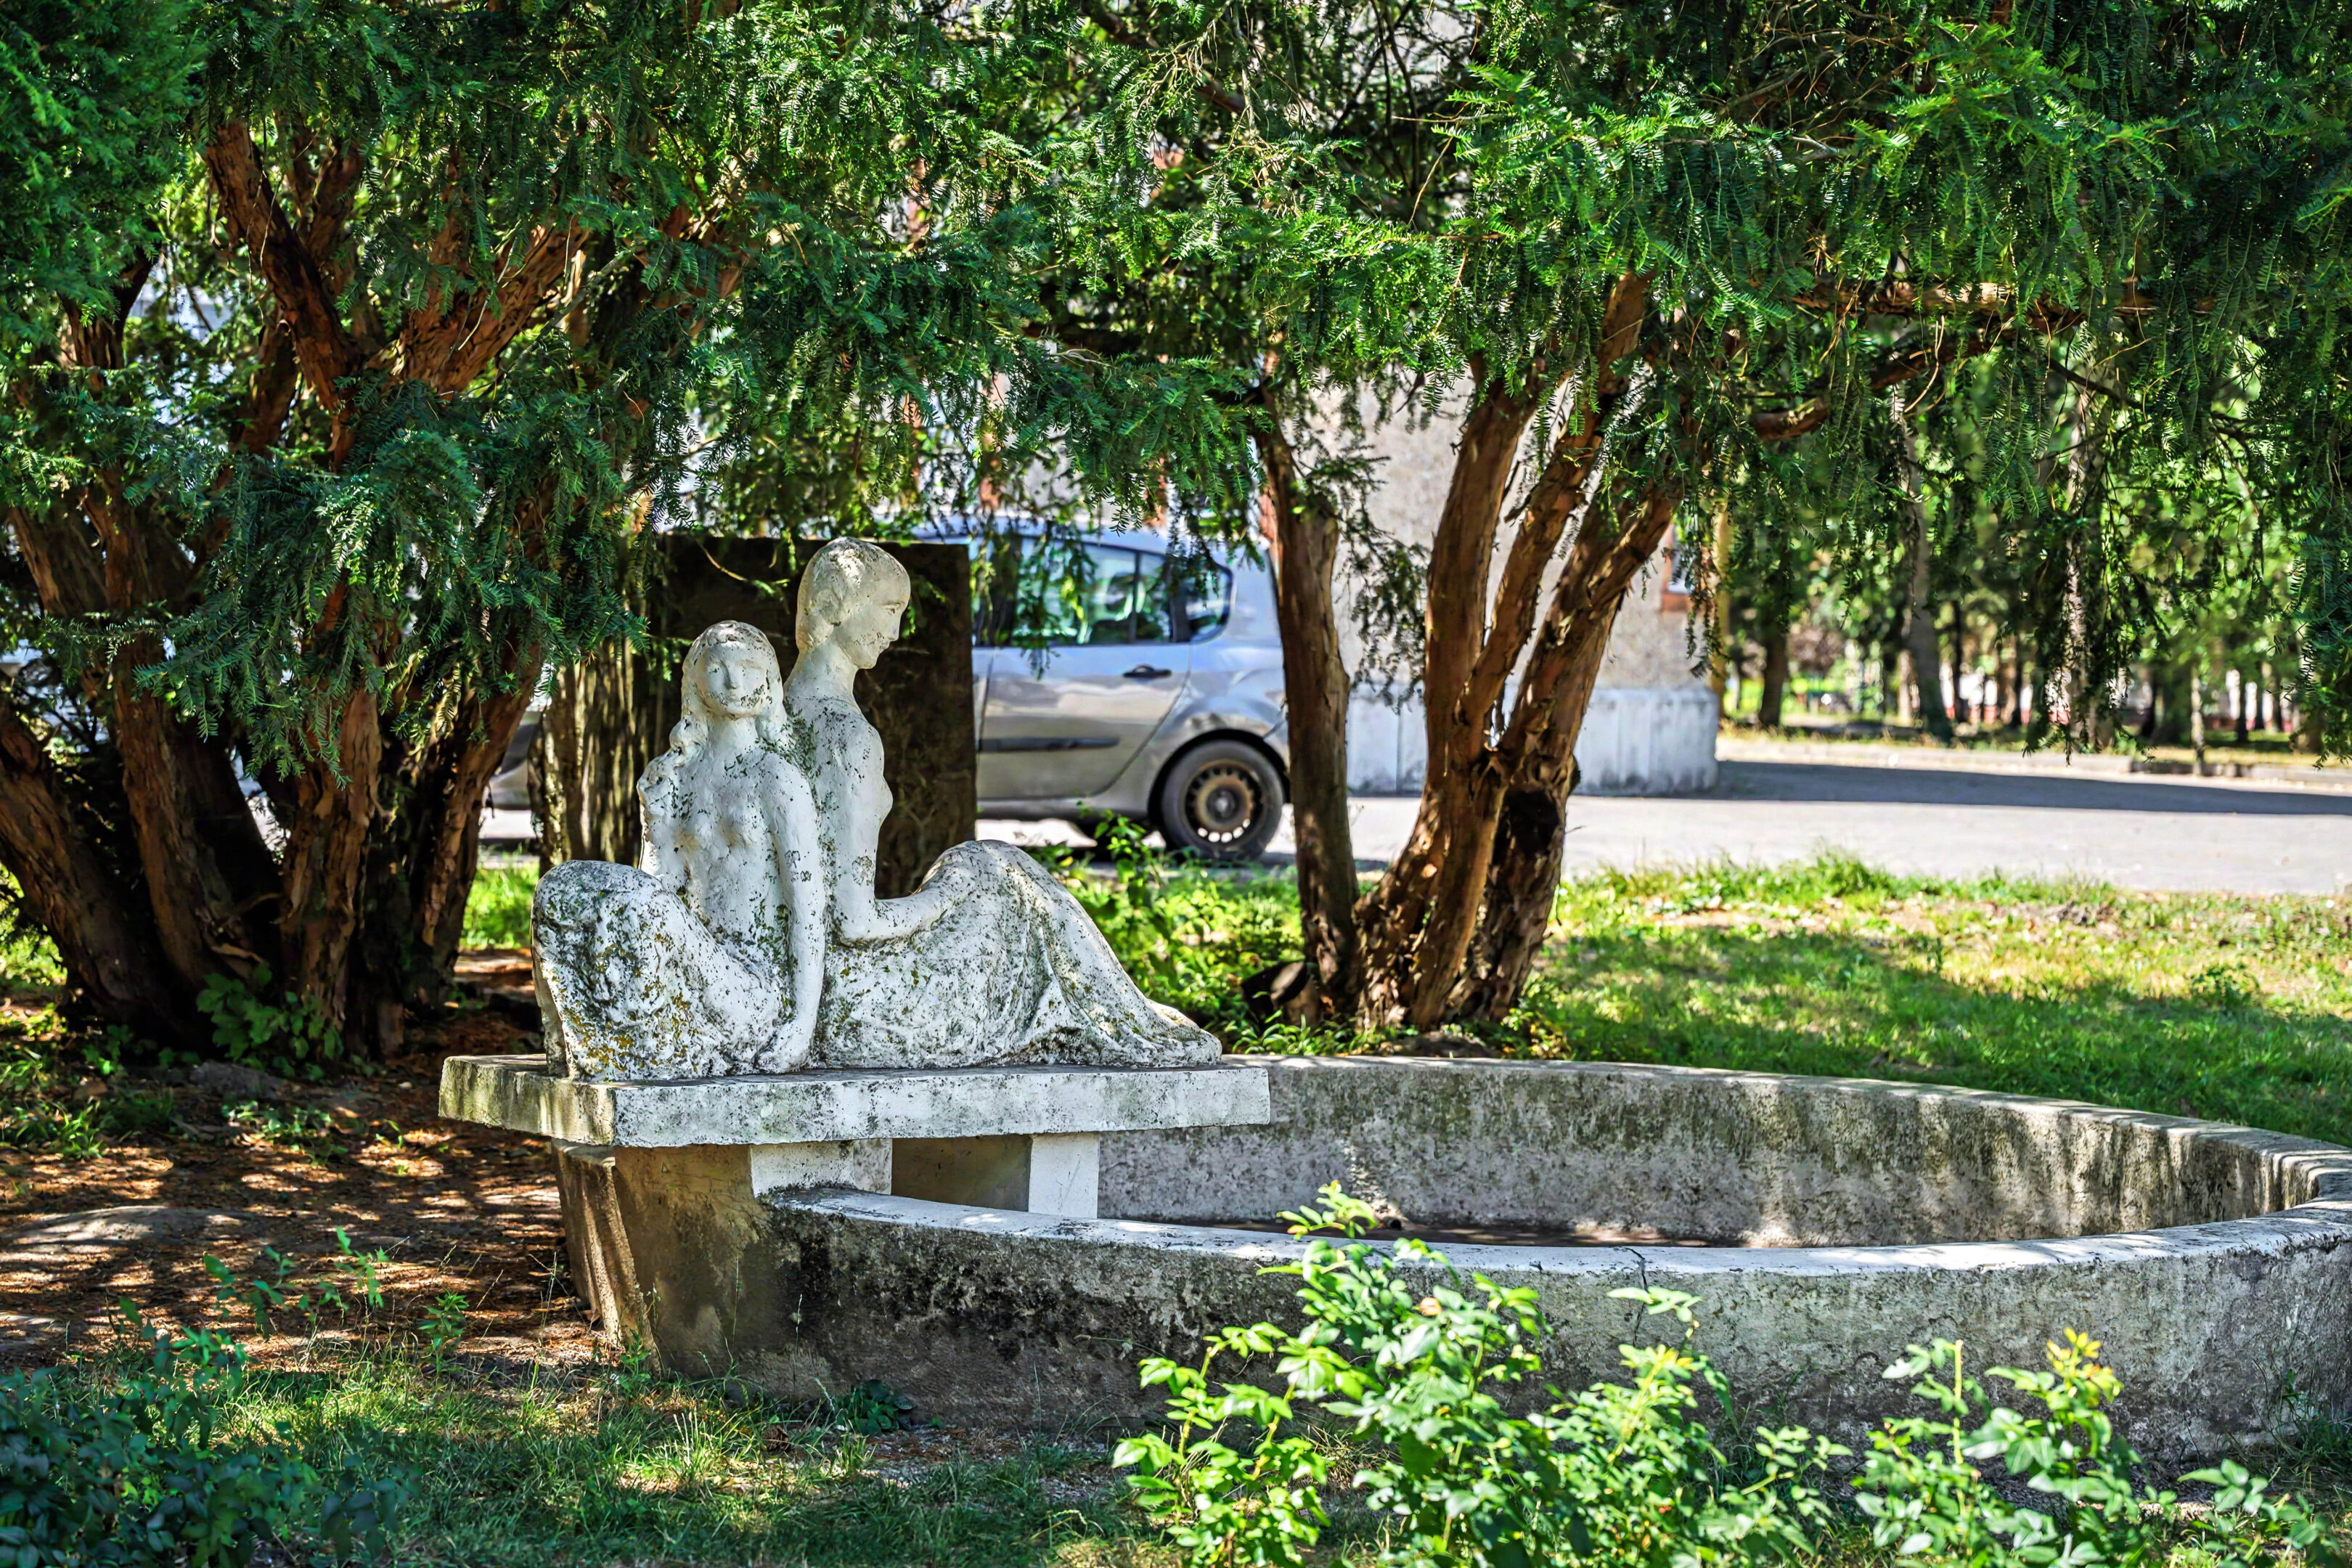
The park surrounding the manor has a forest-like character and represents an important microclimatic area for the region. In the front section between the entrance and the manor, the park’s original layout has been preserved to this day. Moving inward from the edge of the woodland park, clusters of exotic and native trees grow intermingled.
The manor house interior is closed to the public, but the surrounding park offers a pleasant setting for a stroll.
Galéria