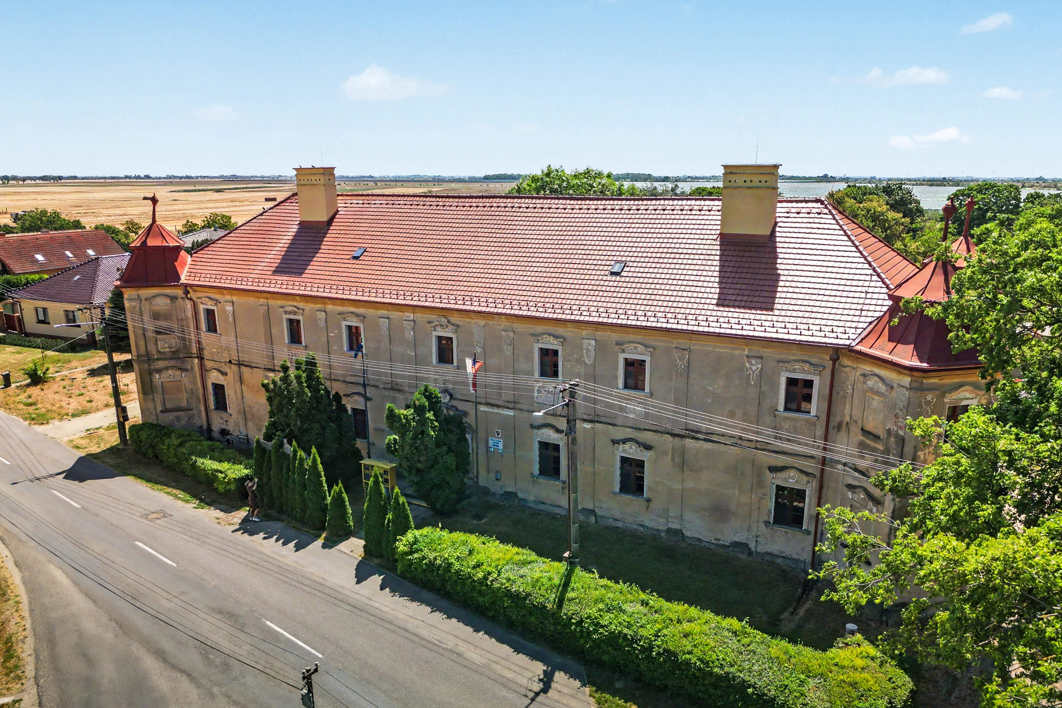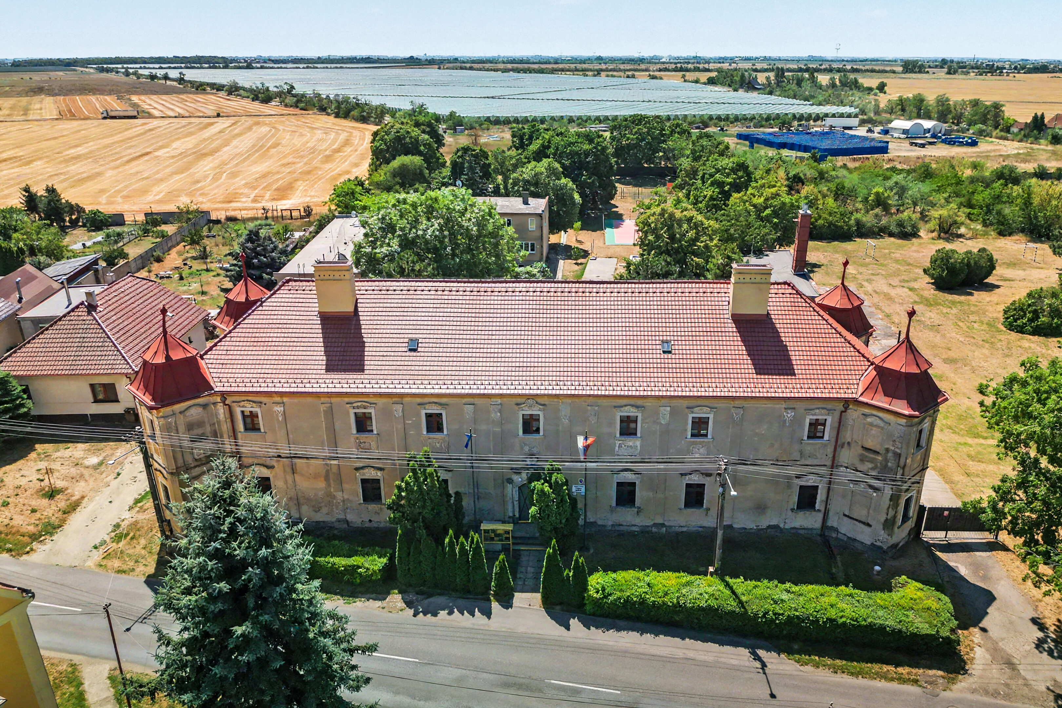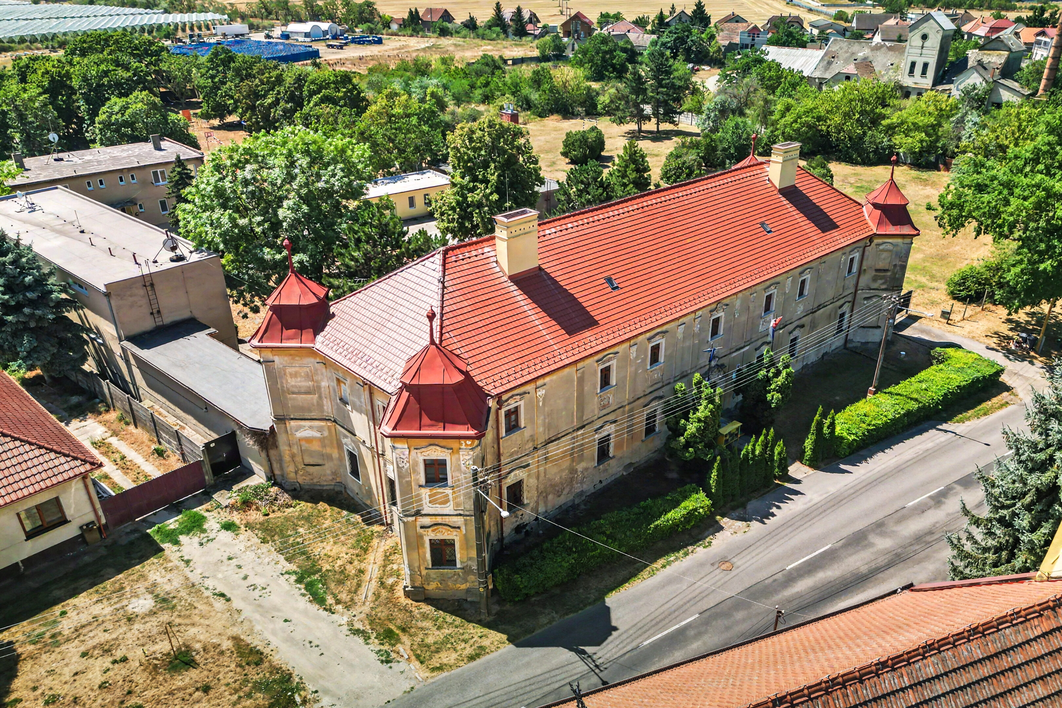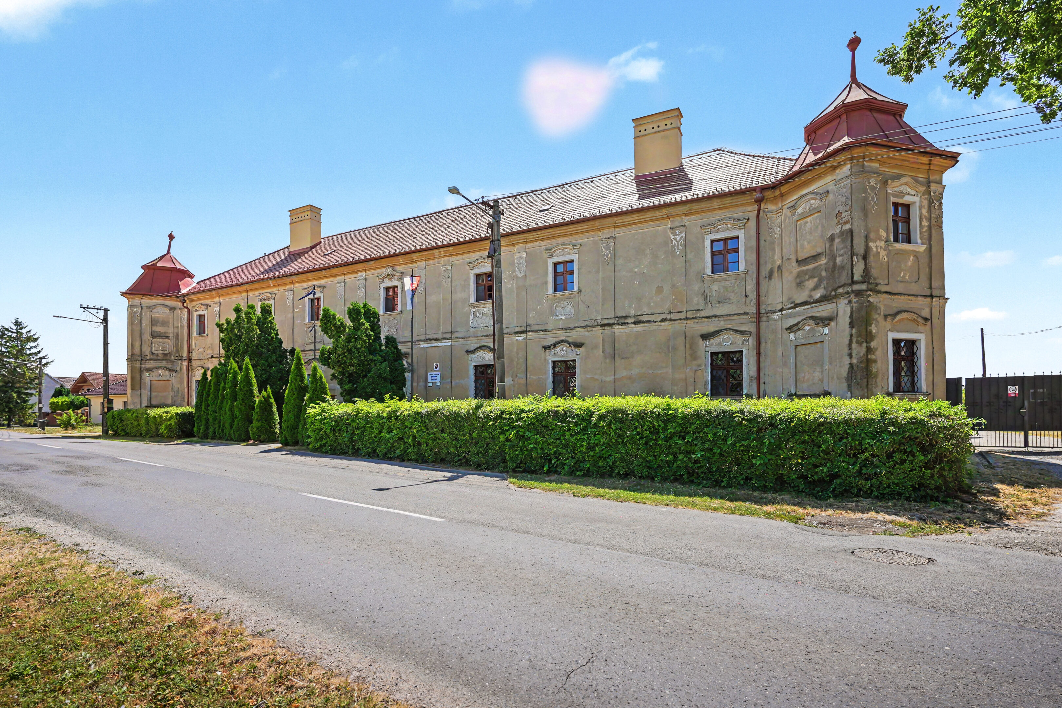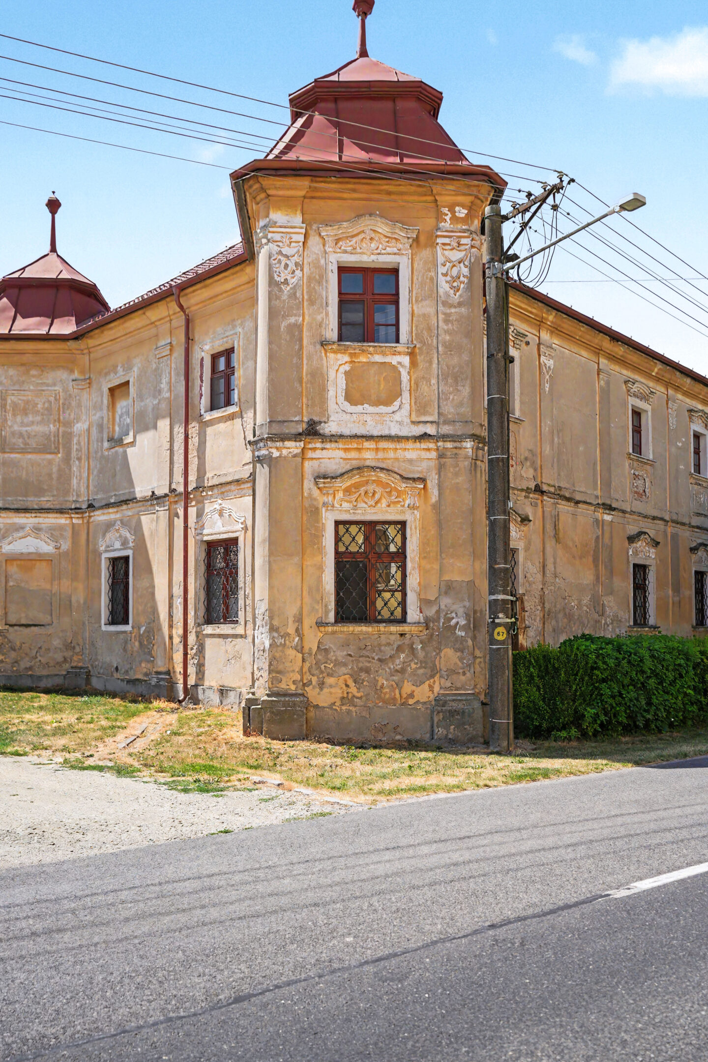


This Baroque manor house was built in the last third of the 17th century, modified in 1712, and rebuilt in 1824. It was commissioned by Archbishop Juraj Szelepcsényi.
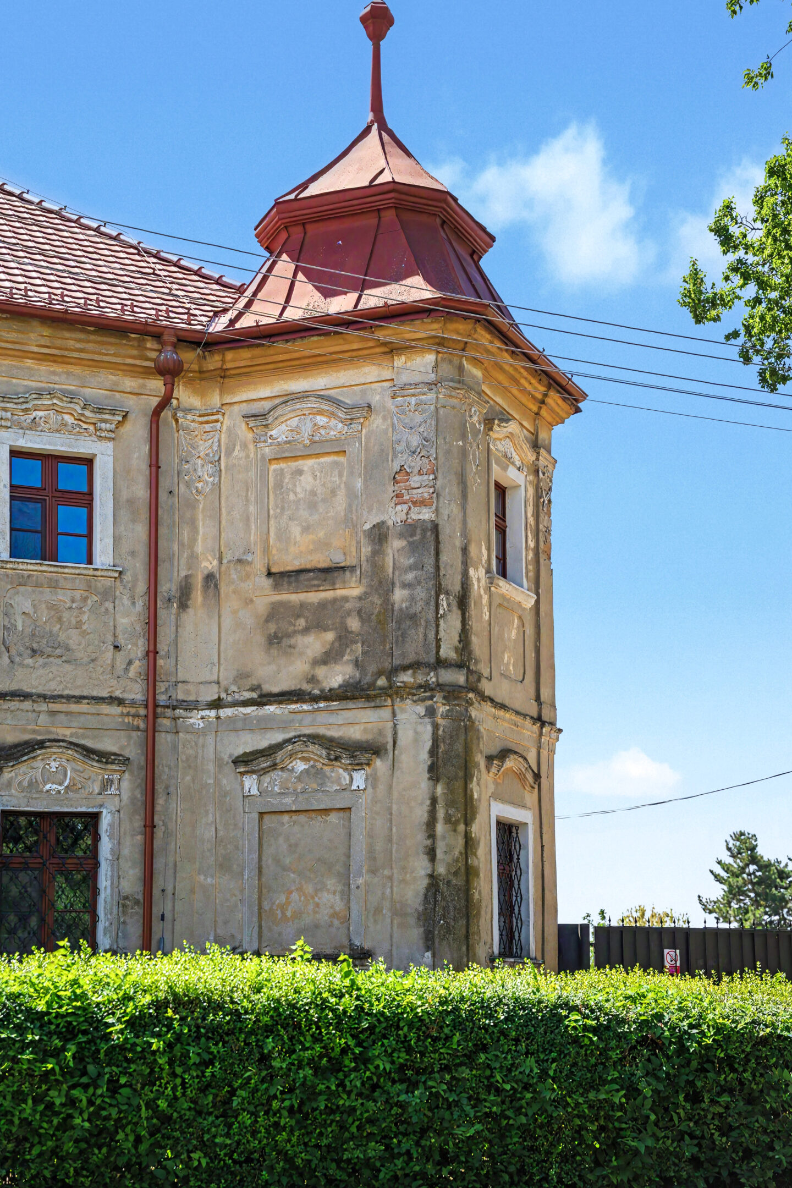
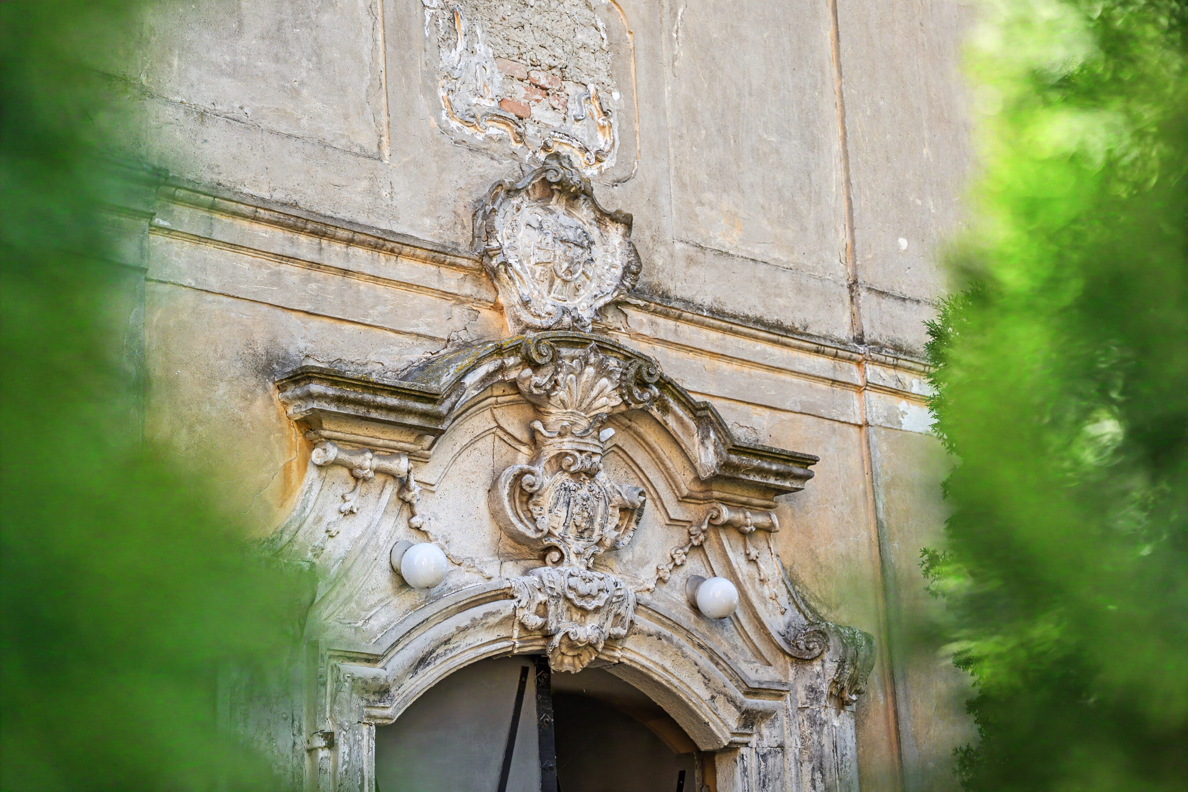
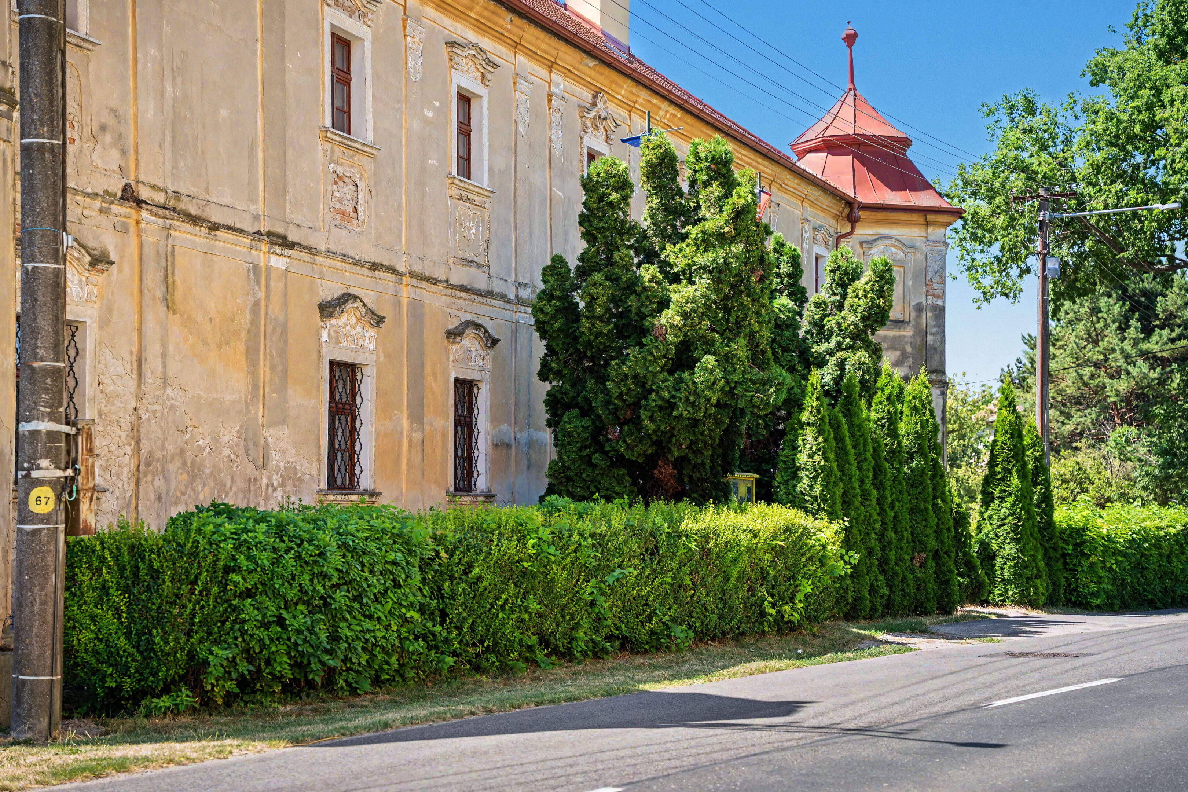
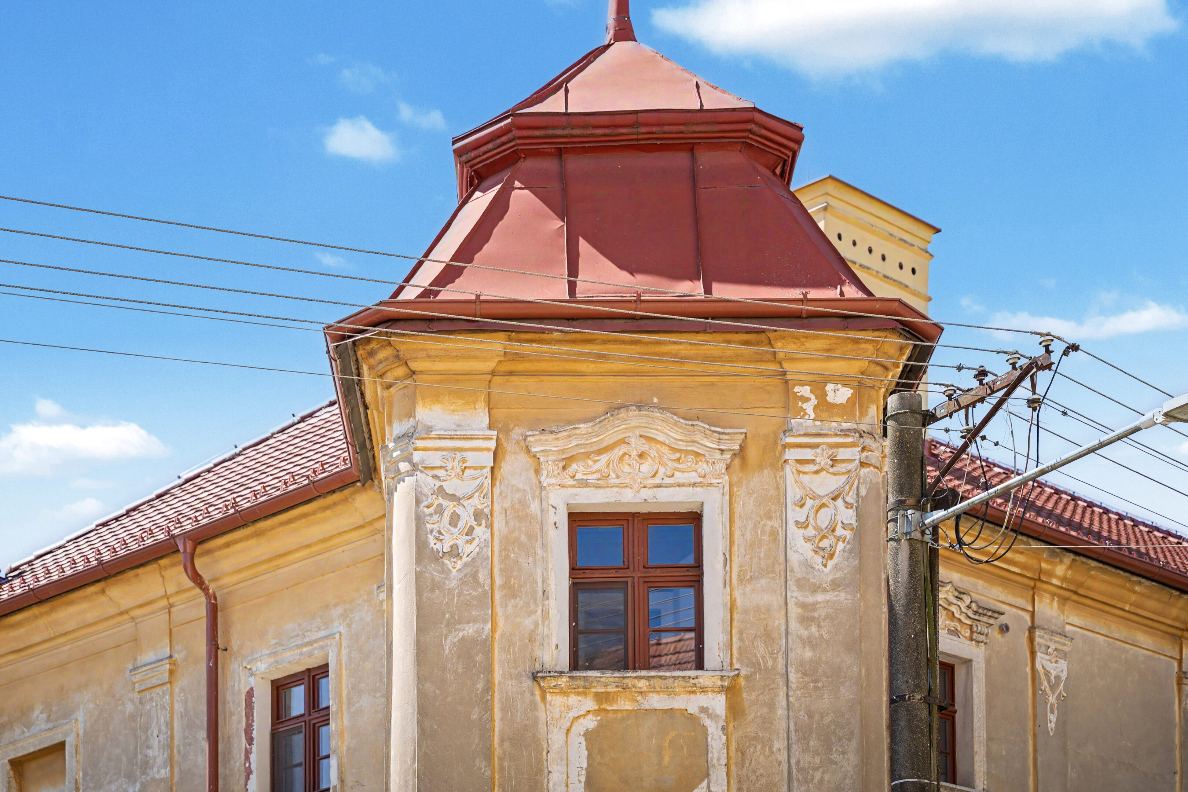
It is a two-story rectangular structure featuring four diagonally set corner towers. The seven-bay main facade facing the street is articulated by pilasters with moldings and stucco ornamentation. The entrance portal, set in a wide frame, features a stone cartouche with a coat of arms in its supraporte. The rectangular windows are decorated with stucco ornaments both above and below the sill moldings.
A double-return staircase leads from the central entrance hall to the upper floor. On the northern side of both the ground and upper levels runs a corridor covered with Bohemian vaults (sail vaults). The southern side of the ground floor contains living quarters and a corridor covered with barrel vaults featuring stucco decoration. The rooms adjoining the corner towers feature lunette vaults, while the rooms on the upper floor have flat ceilings.
A smaller French-style park originally surrounded the manor house, which has been designated a protected area.
The manor house currently accommodates a therapeutic-educational sanatorium.
Galéria